
In Hong Kong’s office space optimization, office kitchen design has always played a crucial role in improving employee experience and space efficiency. In the Lee & Man Commercial Center project, Erste showcased its mastery of both functionality and aesthetics by creating a workplace kitchen that integrates storage, social interaction, and relaxation. This project redefines the standards of office kitchen design in Hong Kong, addressing corporate pain points such as underutilized space and poor user experience, and establishing a new benchmark for modern workplace kitchens.
Erste Elevates Office Kitchen Design at Lee & Man Commercial Center: A Dual Upgrade in Function and Experience
Unlike residential kitchens, an office kitchen must cater to multi-dimensional needs—quick meals, casual chats, and short breaks. In this project, Erste’s office kitchen design revolves around three principles: efficiency, comfort, and aesthetics. From spatial planning to material selection, every element reflects deep insight into modern office behavior and workflow.
Efficient Spatial Planning: The Core of Office Kitchen Design
Faced with the challenge of limited office space, Erste applied strategic spatial planning to maximize functionality:
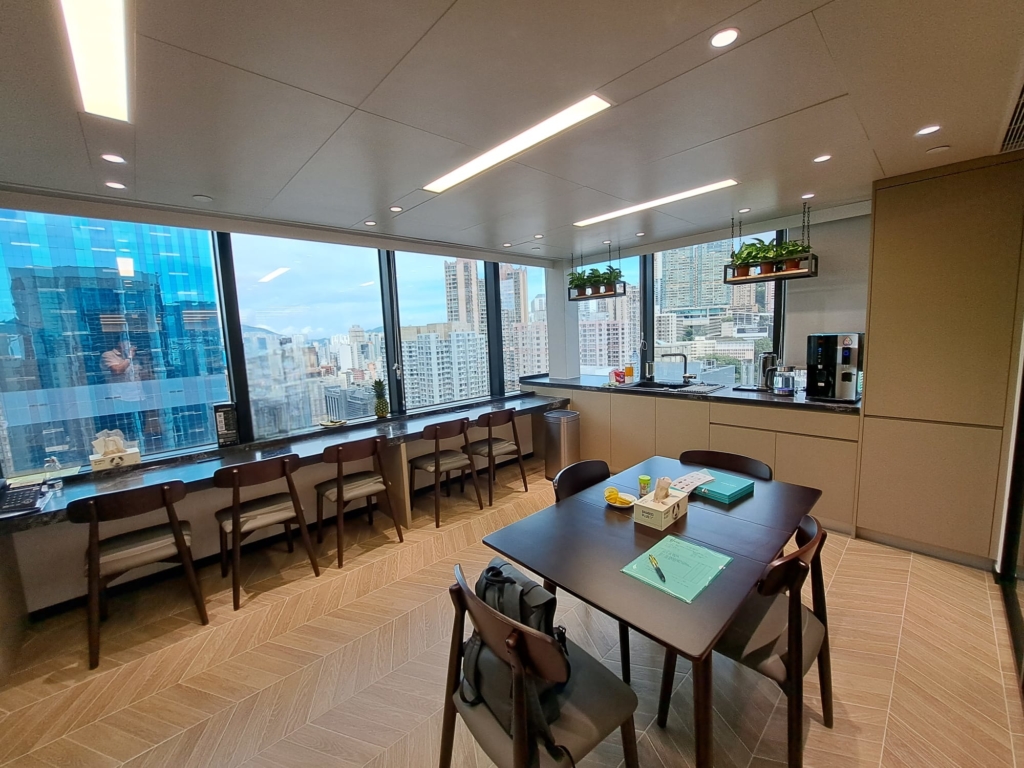
- Clear Zoning: The space is divided into storage, preparation, and dining areas—each serving a distinct purpose and ensuring smooth movement between zones.
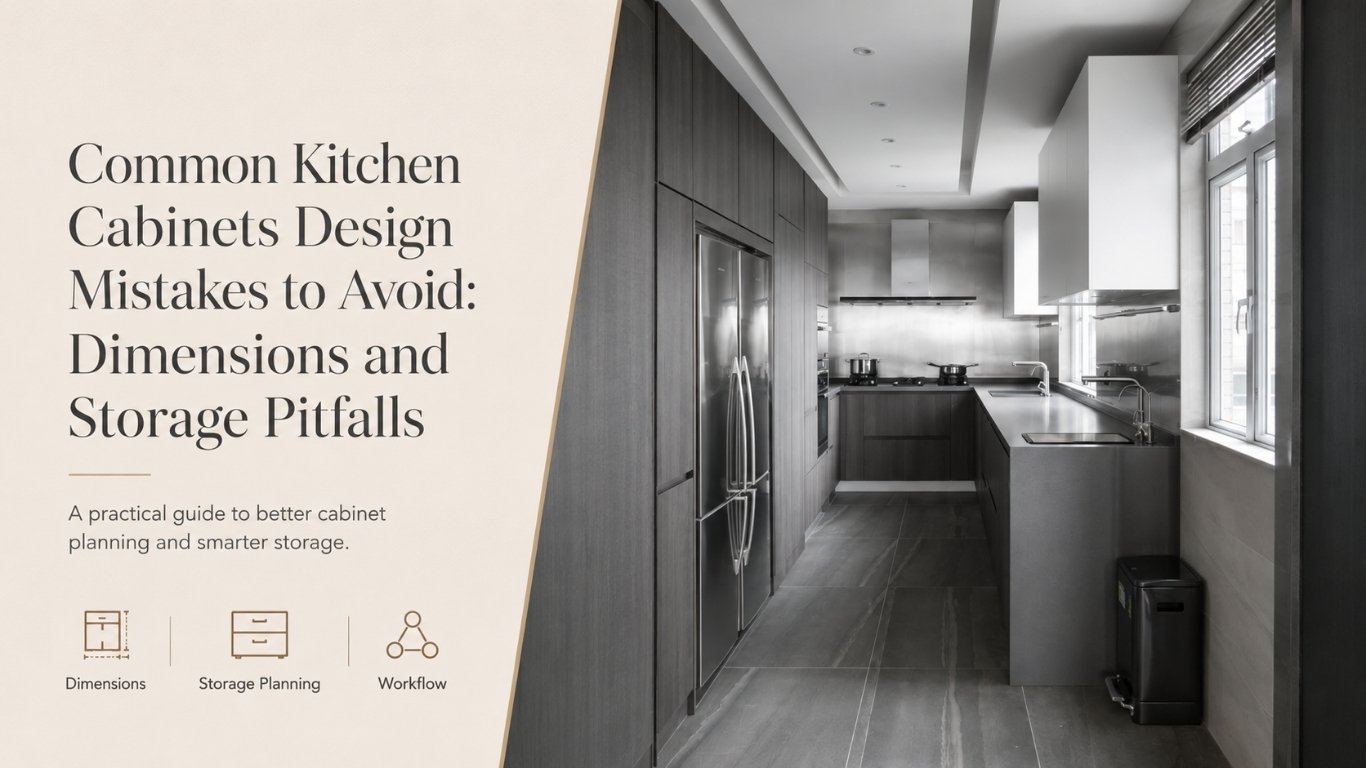
- Vertical Storage: Tall cabinets integrate refrigerators and built-in ovens, expanding storage capacity vertically while freeing up valuable floor area.
- View Optimization: The dining area is positioned beside large floor-to-ceiling windows, allowing employees to enjoy panoramic views of Hong Kong’s cityscape, enhancing their dining experience.
Material Selection: Balancing Functionality and Corporate Aesthetics
In office kitchen design, material choice is key to both durability and visual harmony with professional environments:
- Cabinets are made from imported, scratch-resistant, and easy-to-clean boards—ideal for high-frequency use.
- Countertops feature anti-scratch, stain-resistant sintered stone, reducing maintenance effort and long-term costs.
- Flooring uses herringbone-pattern wood-look tiles, combining the warmth of wood with the durability of ceramic—perfectly suiting office needs.
Office Kitchen Design Integration: Storage, Social, and Relaxation Synergy
A successful office kitchen design must go beyond meal preparation—it should foster collaboration and social connection. Erste’s design achieves this through thoughtful spatial integration, transforming the office kitchen into a hub of energy and interaction.
Smart Storage Solutions
To tackle limited storage, Erste introduced layered and concealed systems:
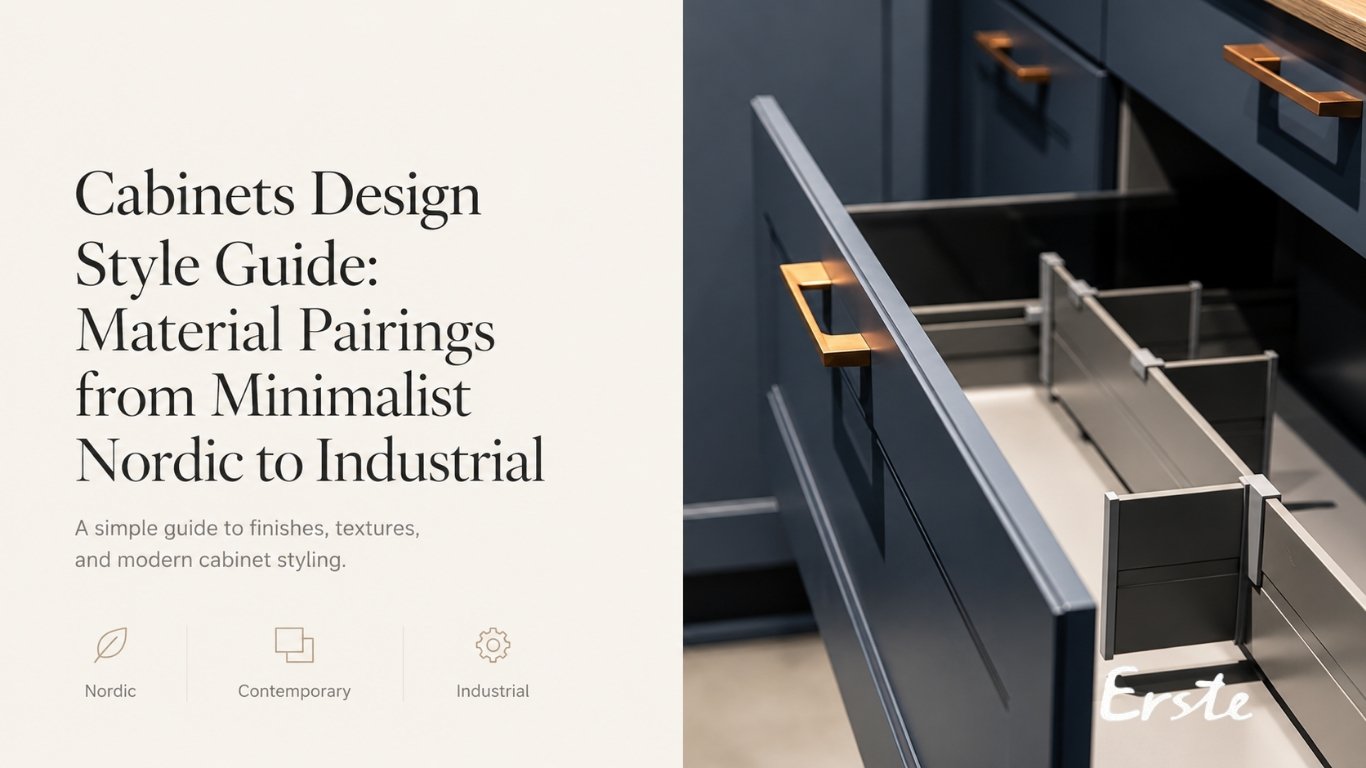
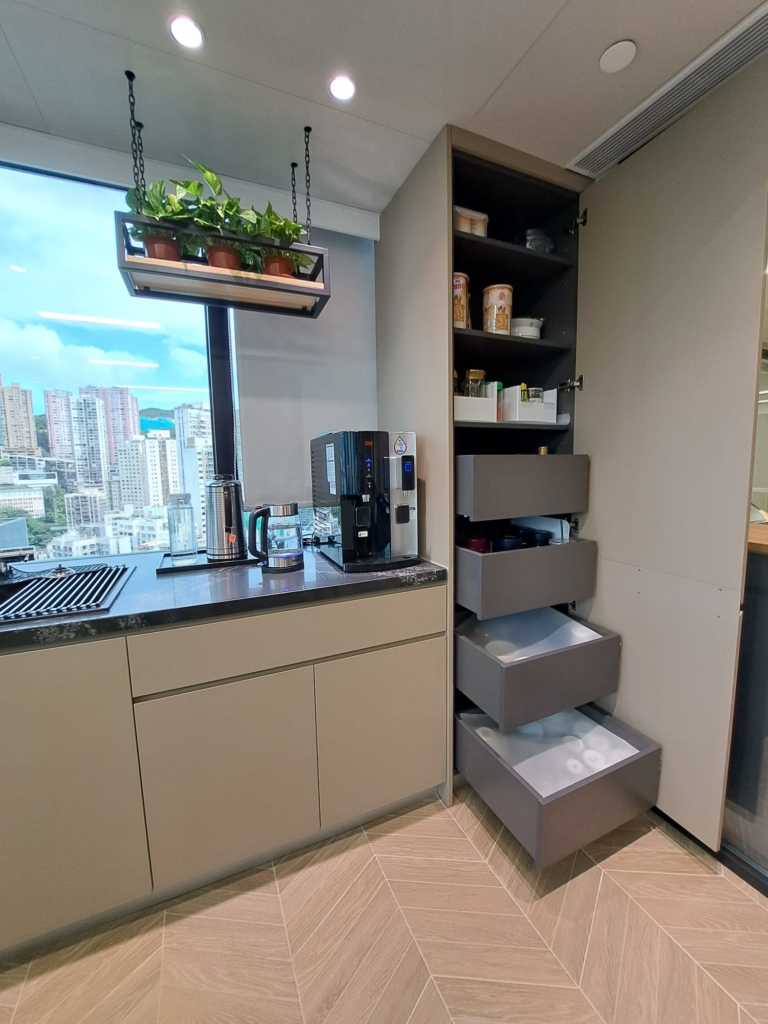
- Layered Drawers: Organize utensils, cups, and coffee supplies by category for clean and efficient access.
- Hidden Cabinets: Store backup supplies discreetly, keeping the space clutter-free.
- Hanging Racks: Utilize wall space for plants and décor, adding a touch of warmth without occupying the floor.
Seamless Social & Rest Areas
Social interaction is seamlessly woven into the office kitchen design:
- Communal Dining Table: A long table with ergonomic chairs allows group meals or quick discussions, promoting workplace interaction.
- Coffee Zone: Equipped with a professional coffee machine and water bar, creating a “recharge station” for employees.
- Lighting Design: Embedded light strips and pendant lamps create a cozy ambiance, alleviating workplace stress.
Refined Office Kitchen Design Details: From Aesthetics to Experience
Details define quality. In this project, Erste’s attention to every design element enhances both the look and usability of the office kitchen, delivering a refined experience.
Visual Aesthetics: Subtle Sophistication
- Color Palette: Muted beige and dark gray tones establish a professional yet relaxing atmosphere.
- Material Mix: The combination of wood, metal, and stone surfaces adds depth and visual richness.
- Balanced Layout: Symmetry and proportion ensure a visually harmonious and practical setup.
Ergonomic Comfort: User-Centered Design
- Optimized Counter Height: Designed to match the average office worker’s height, preventing fatigue during use.
- Soft-Close Hardware: Reduces noise and extends furniture lifespan.
- Ergonomic Seating: Supports posture and comfort during longer breaks or meetings.
If you wish to explore more of Erste’s office kitchen design projects, visit our portfolio to experience how professional design can transform workspace quality. For companies seeking to create an efficient, comfortable, and inspiring office kitchen, Erste provides comprehensive one-stop office kitchen design services—from consultation to installation—helping businesses elevate their workplace experience.
➡️ Follow us for more updates: https://www.facebook.com/erstekitchen/